
100 Keyes, 1926 - 2026
SIGN UP Login/Register
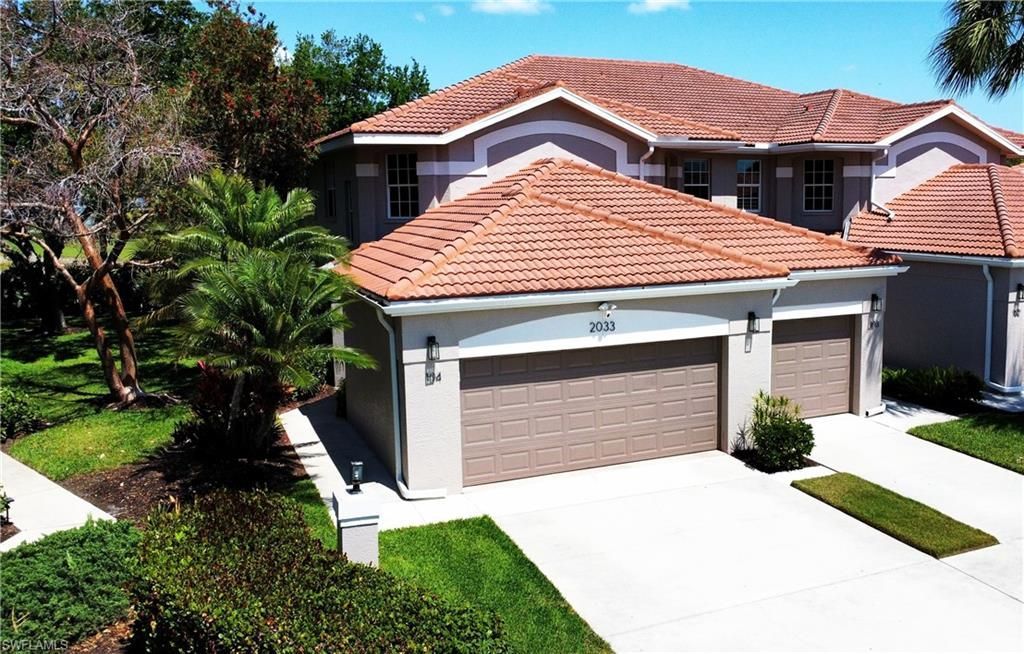
2033 Crestview Way , Unit 104, Naples, FL 34119 Photo
Pending
2033 Crestview Way , Unit 104, Naples, FL 34119 Photo
Pending

1 Photos

2033 Crestview Way , 104 Naples, FL 34119
$399,000
  • Beds
    3
  • Baths
    2 full
  • Total Square Feet
    1,634

Rarely available lakefront end-unit in the highly desirable Heritage Greens community of North Naples! This beautiful second-floor coach home offers a spacious, light-filled floor plan with breathtaking views of the lake and the renowned Arrowhead Golf Course. Featuring 3 bedrooms, 2 full baths, and an attached 2-car garage, this residence combines comfort and functionality. Soaring vaulted ceilings, plantation shutters, and abundant natural light enhance the open living spaces. The thoughtfully...

View More

Property Summary

MLS Number: 226033745
Status: Pending
Days on Market: 12
Subdivision: CRESTVIEW CONDOMINIUM AT HERITAGE GREENS
County: Collier
Bedrooms: 3
Total Square Feet: 1,634
Price Per Sq. Ft.: $244
Style: Low Rise (1-3)
New Construction: No
Waterfront: Yes
Property Type: Residential - Condominium
Cooling: Ceiling Fan(s), Central Electric
Garage: 2 car attached
Heating: Central Electric
Road Surface: Paved
Roof Type: Tile
Stories: 1.0
Year Built: 1998
Taxes: $2,526
Hoa Fee: $6910

Property Details

Bedroom: 3 Bed
Condo fee: $1298/Quarterly
Construction: Concrete Block, Stucco
Days on Site: 12
Dining: Breakfast Room, Eat-in Kitchen, Formal
Exterior: Concrete Block, Stucco
Outdoor Features: Screened Balcony, Screened Lanai/Porch
Flooring: Carpet, Tile
Furnished: Furnished
GEO Area: HERITAGE GREENS
Home Style: Low Rise (1-3)
Interior: Smoke Detectors, Vaulted Ceiling(s), Walk-In Closet(s), Window Coverings
Irrigation: Assessment Paid, Lake/Canal
Laundry: Washer/Dryer Hookup, Laundry in Residence
Lot: Zero Lot Line
Management: Professional
Minimum Lease Days: 30
Parcel #: 29397000066
Parking: Driveway Paved, Attached
Pets: Yes
Pool: Community
Spa: Community
SQFT Total: 2254
Transfer Fee: 2000
Units: 4
Units in Building: Square Feet
View: Golf Course, Lake
Water: Central
Waterfront: Lake
Windows: Window Coverings
Construction: Concrete Block,Stucco

Local Schools

High School: GULF COAST HIGH
Middle School: OAK RIDGE MIDDLE
Elementary School: LAUREL OAK ELEMENTARY

Neighborhood Information

Neighborhood Map

Neighborhood Hero

Neighborhood Highlights

Neighborhood Characteristics

Neighborhood Market Trend

Neighborhood Schools

Courtesy of

Agency Name: John R Wood Properties
Agent Name: Zach Anderson, PA
Agency Phone: 239-598-0059

agent picture

Presented by

Agent Name: Celeste Dombroski
Agent Phone: 561.758.7188
Agency Title: The Keyes Company
Request Info

IDX logo

Celeste Dombroski
keyes.com
Agent Cell:
561.758.7188
Office Phone:
561.758.7188

Mortgage Calculator

%
years/fixed
yearly
yearly (est.)

Estimated Payment

$ 2,286.02 Principal & Interest $1,959.15 Property Tax $210.50 Homeowner's Insurance $116.38
Mortgage Logo

Login to My Keyes Account