
100 Keyes, 1926 - 2026
SIGN UP Login/Register
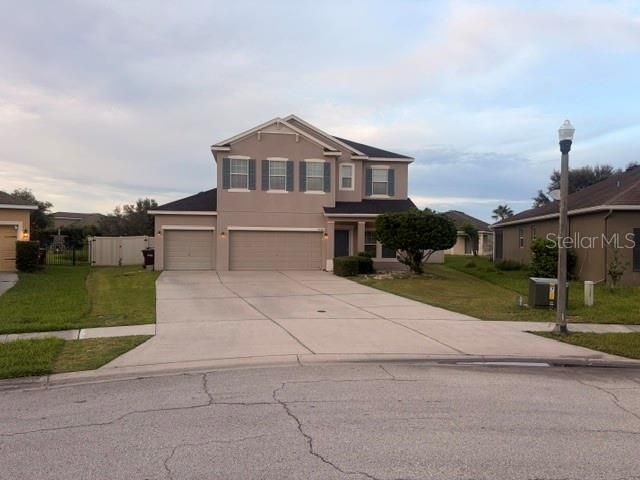
3504 Blithe Court, Saint Cloud, FL 34772 Photo
Reduced
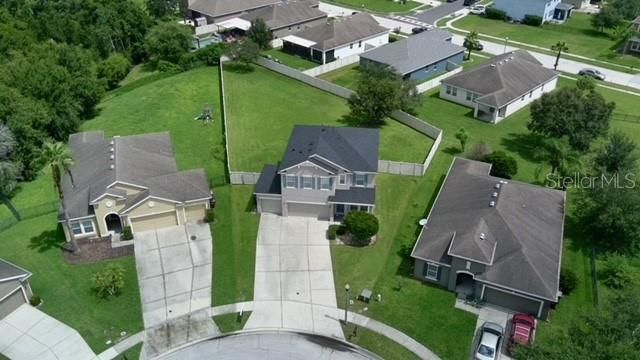
3504 Blithe Court, Saint Cloud, FL 34772 Photo
Reduced
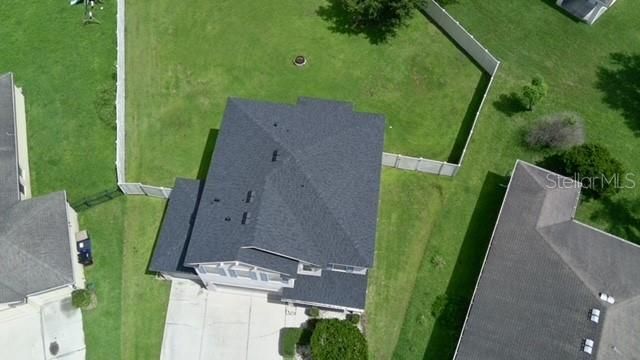
3504 Blithe Court, Saint Cloud, FL 34772 Photo

47 Photos

3504 Blithe Court St Cloud, FL 34772
$399,900
  • Beds
    3
  • Baths
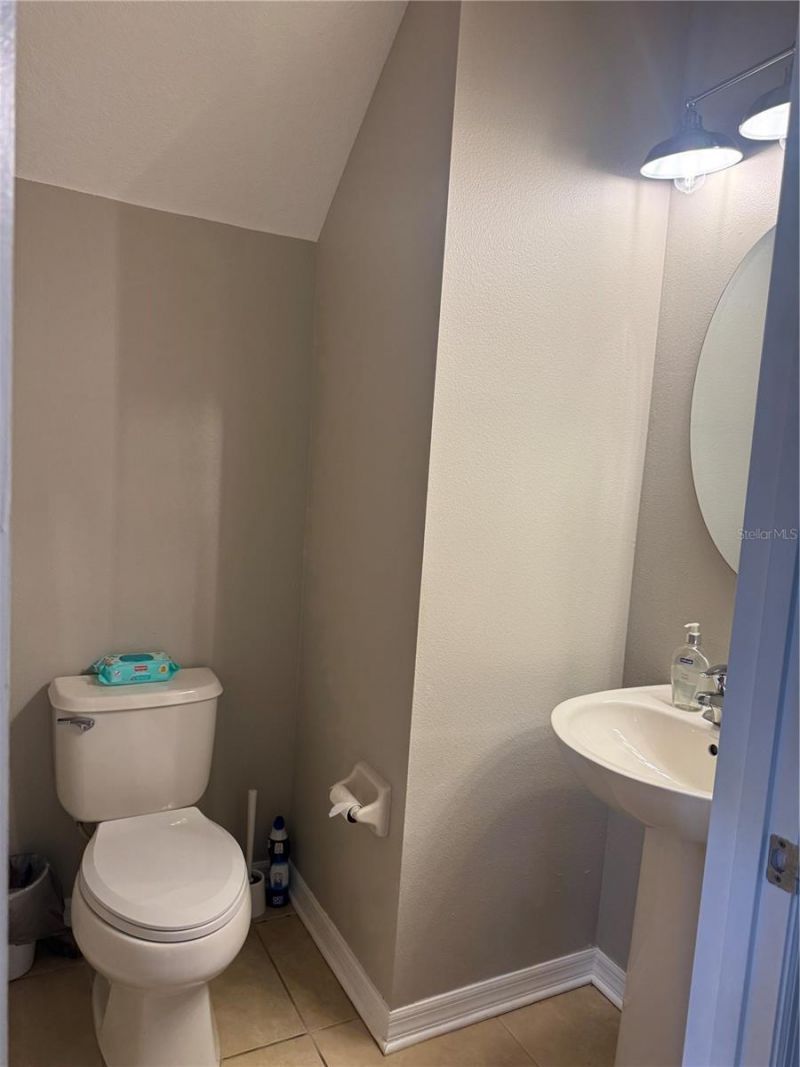
    2 full 1 partial
  • Total Square Feet
    2,004
  • Lot Size
    0.35 acre(s)

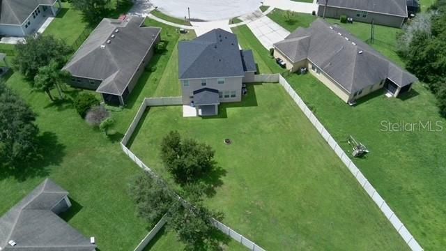
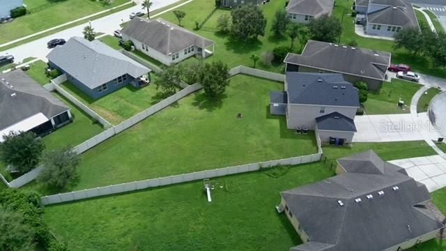
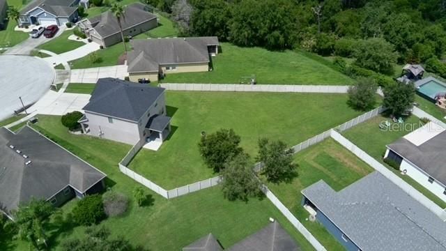
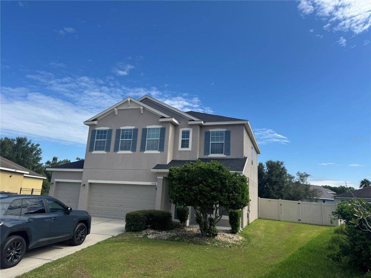
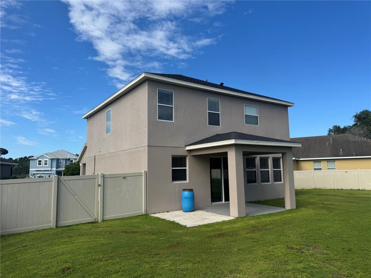
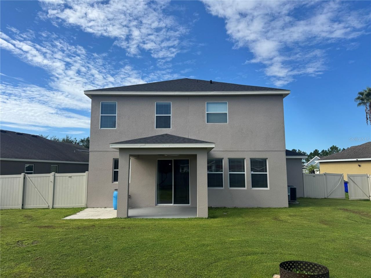
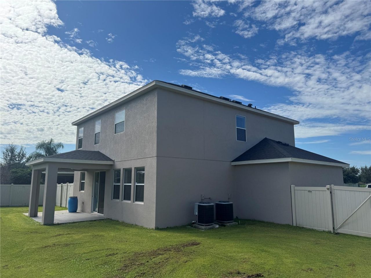
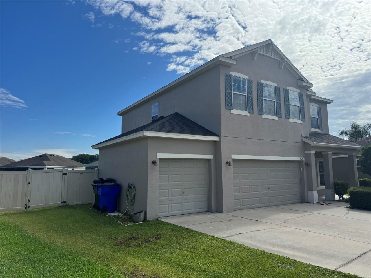
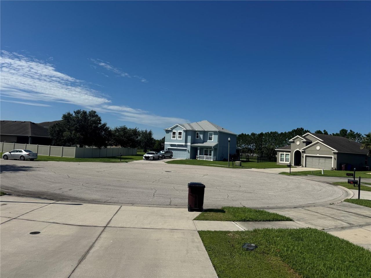
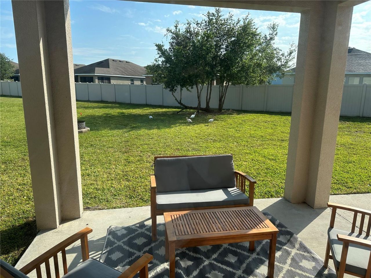
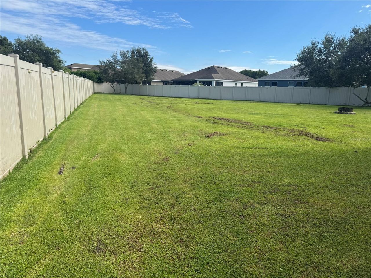
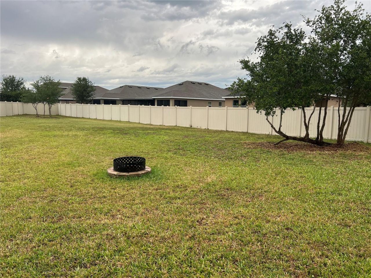
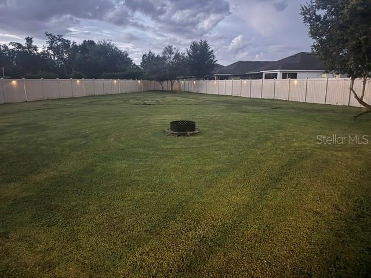
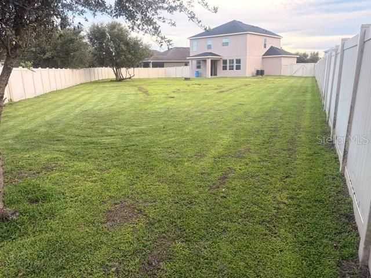
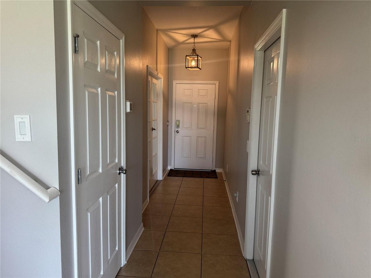
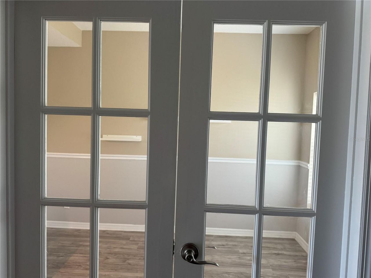
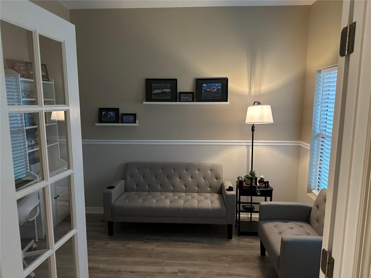
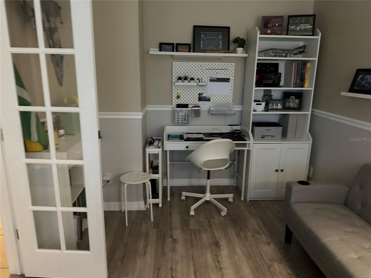
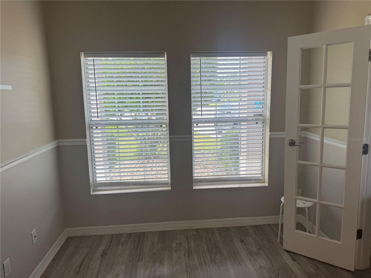
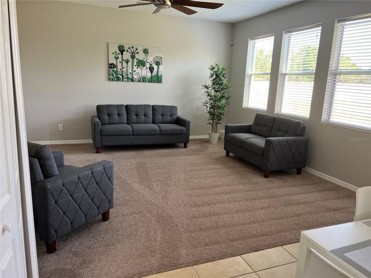
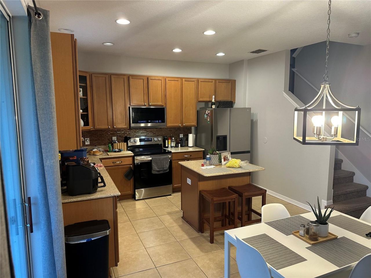
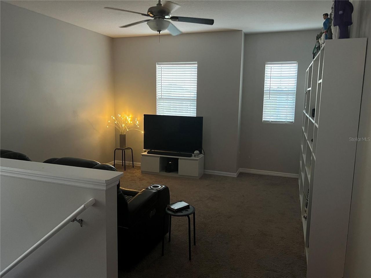
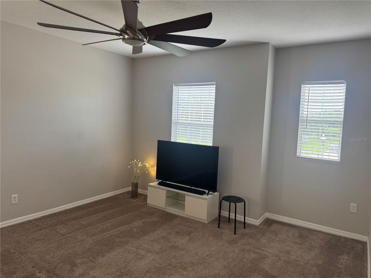
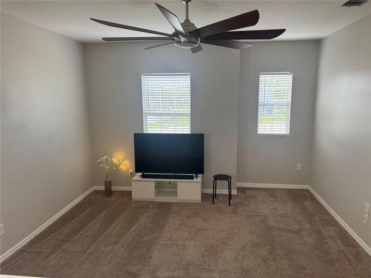
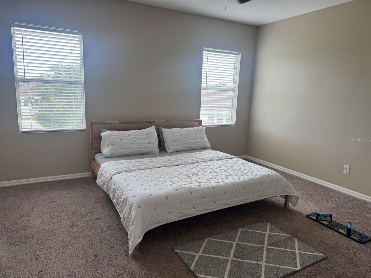
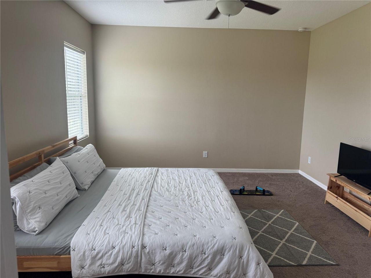
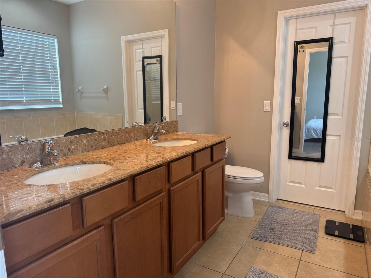
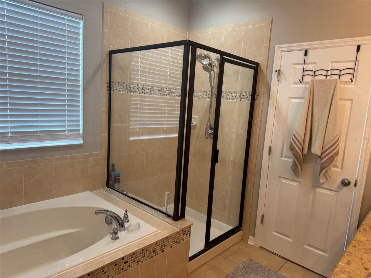
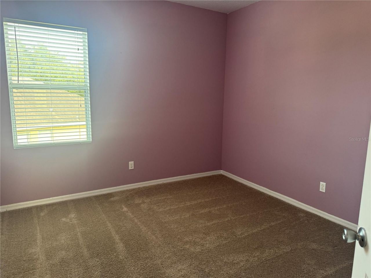
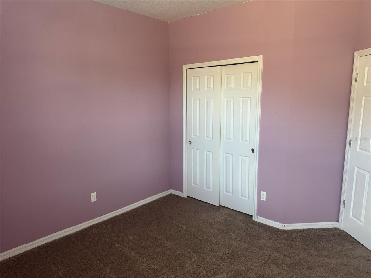
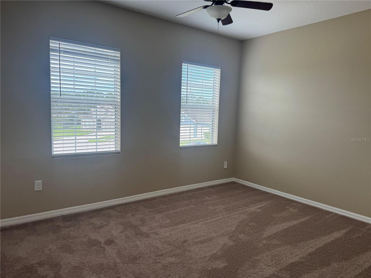
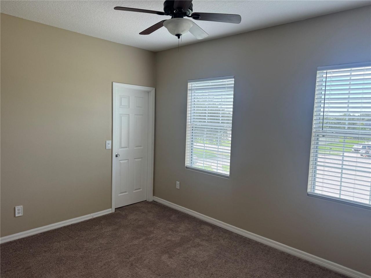
Welcome to 3504 Blithe Ct! This spacious 3-bedroom, 2.5-bath home offers 2,004 sq. ft. of living space on an oversized 0.35-acre lot, ideally situated on a quiet cul-de-sac. A downstairs flex room with elegant French doors provides the perfect space for a home office, study, or additional living area, while high ceilings throughout enhance the home's bright and spacious feel.Major updates include a NEW ROOF installed in May 2026 and all appliances less than 2 years old. The kitchen features stai...

View More

Property Summary

MLS Number: S5156141
Status: Reduced
Days on Market: 15
Subdivision: ESPRIT
County: Osceola
Bedrooms: 3
Total Square Feet: 2,004
Price Per Sq. Ft.: $200
New Constuction: No
Waterfront: No
Property Type: Residential - Single Family
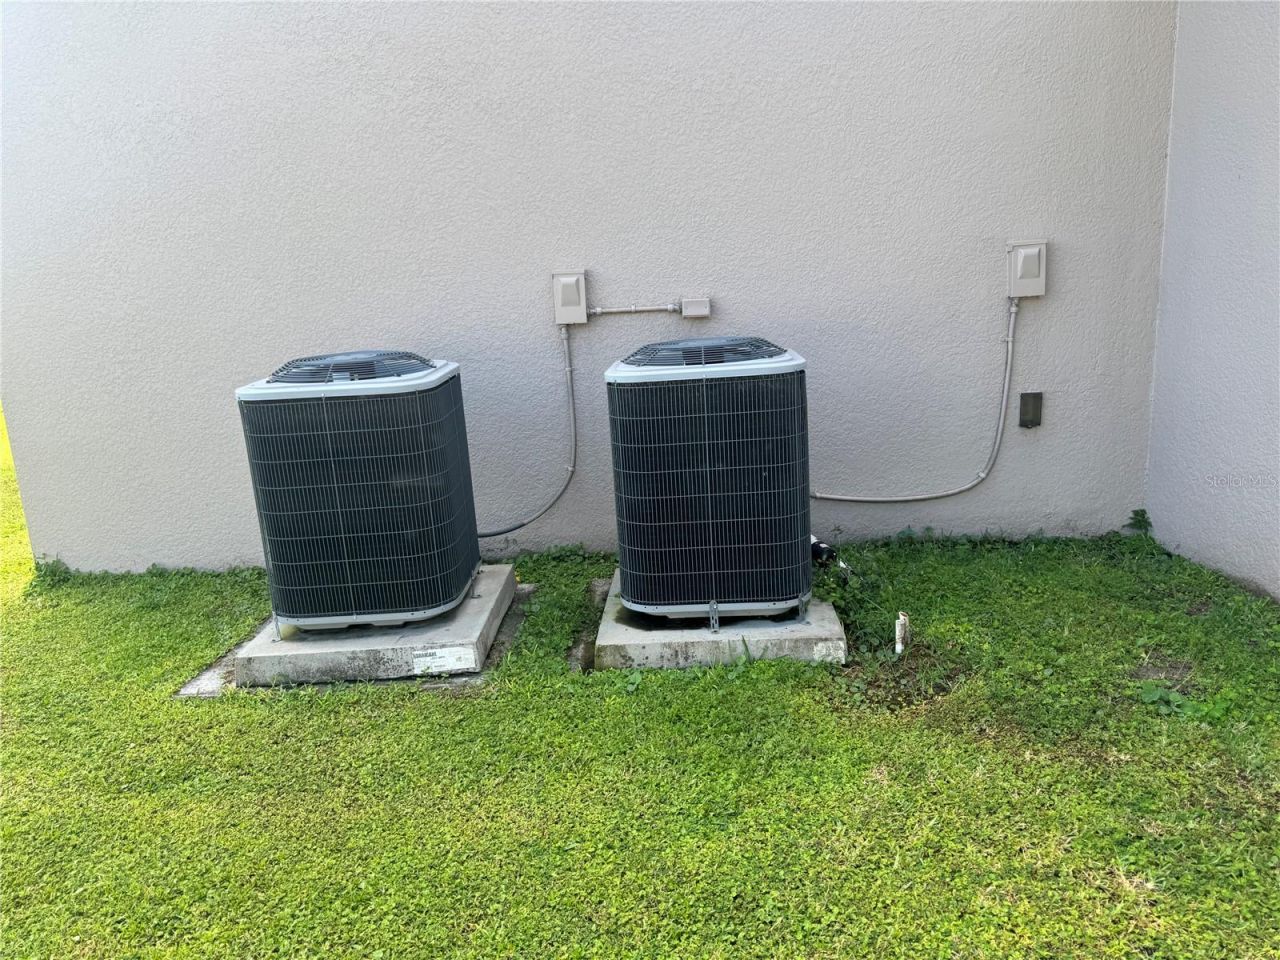
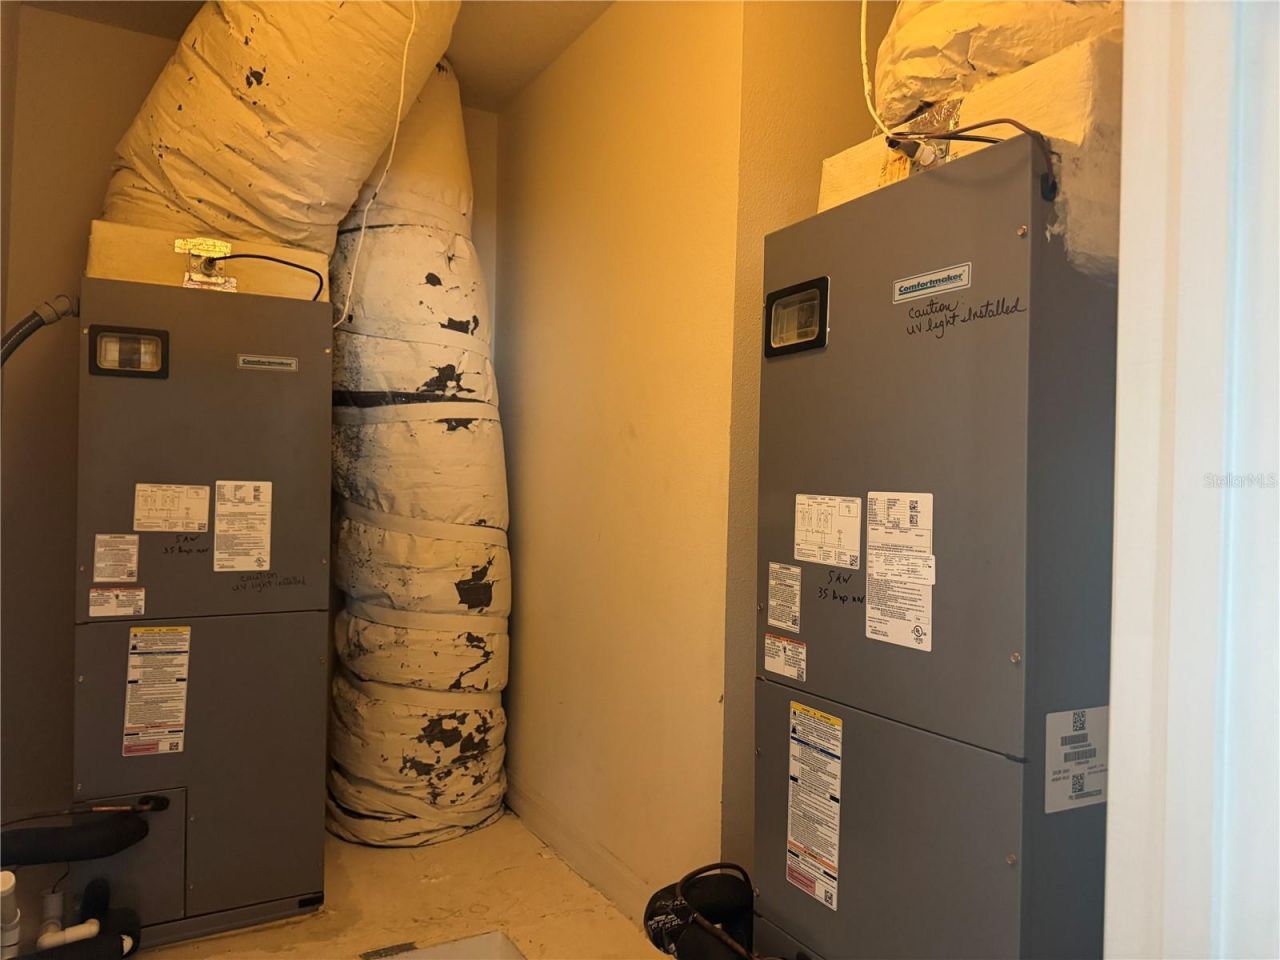
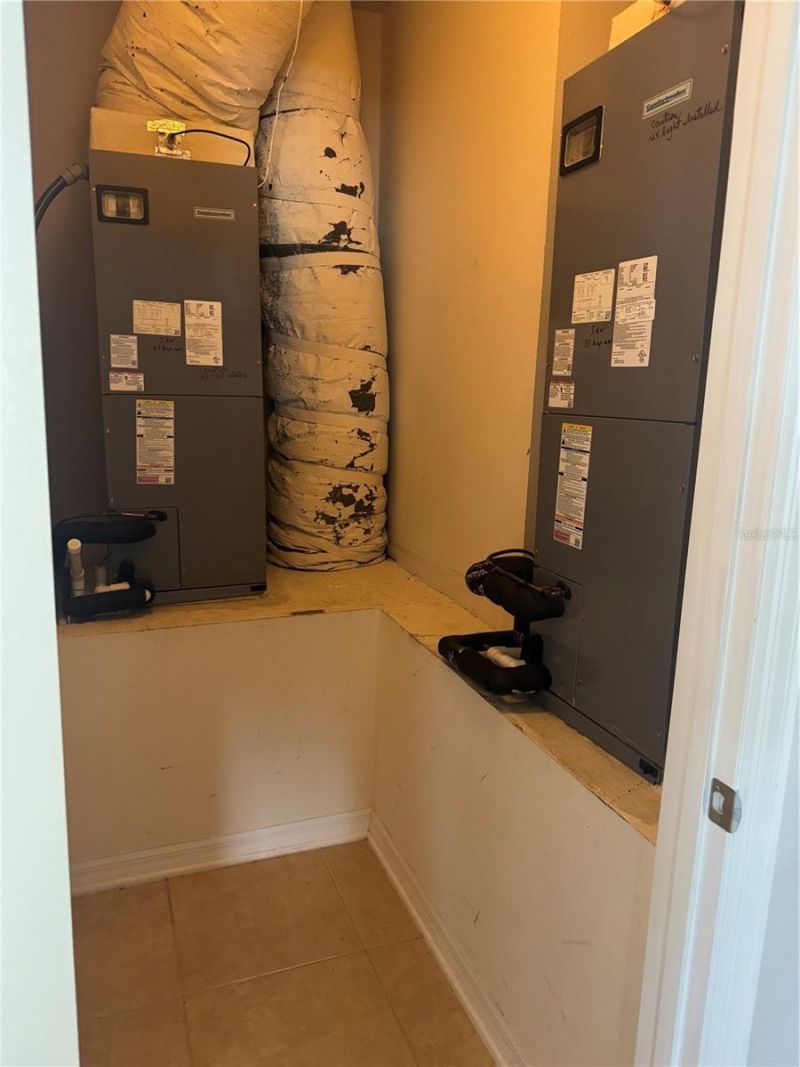
Cooling: Central Air, Attic Fan
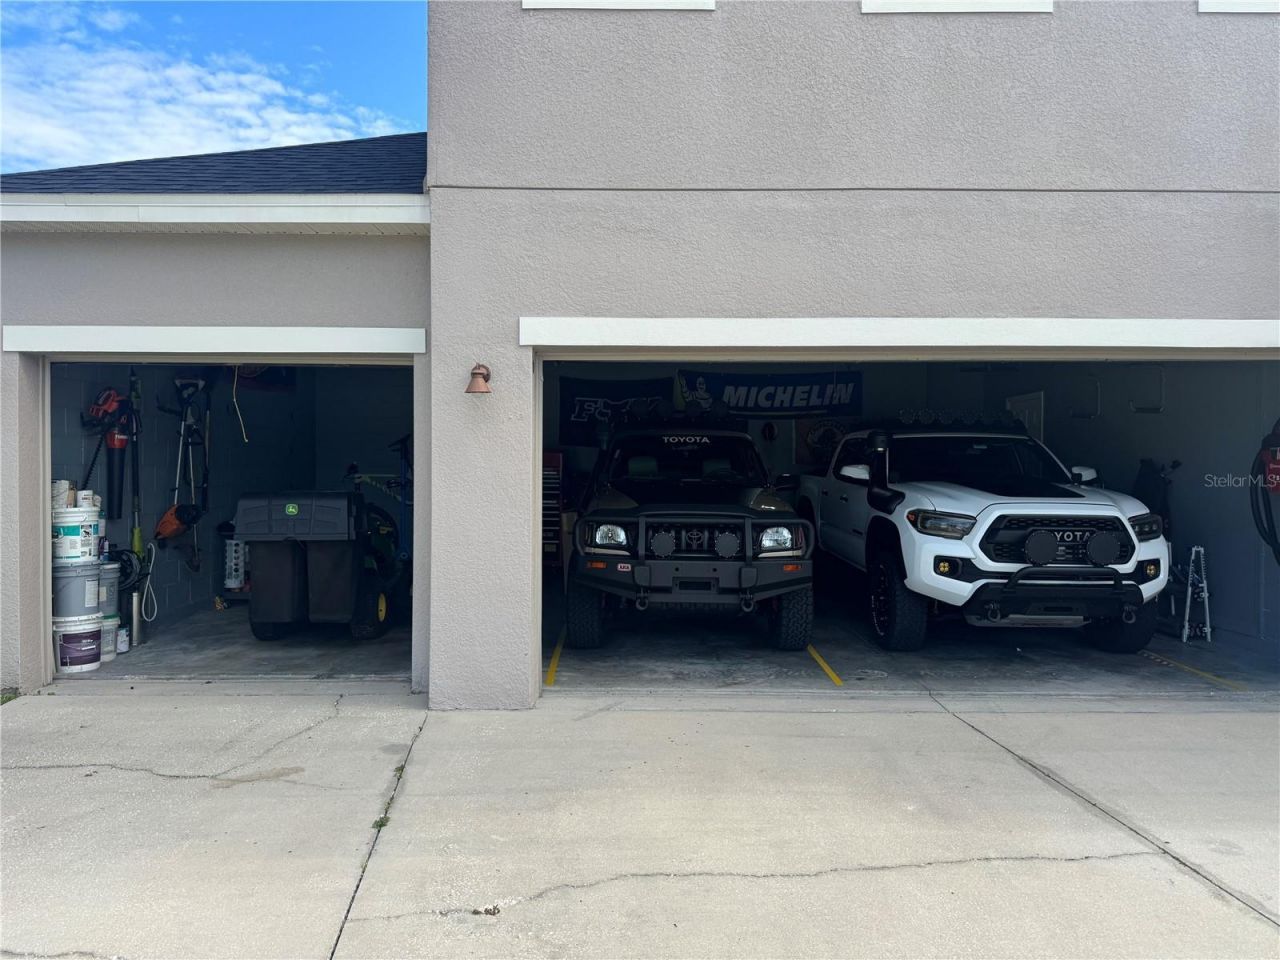
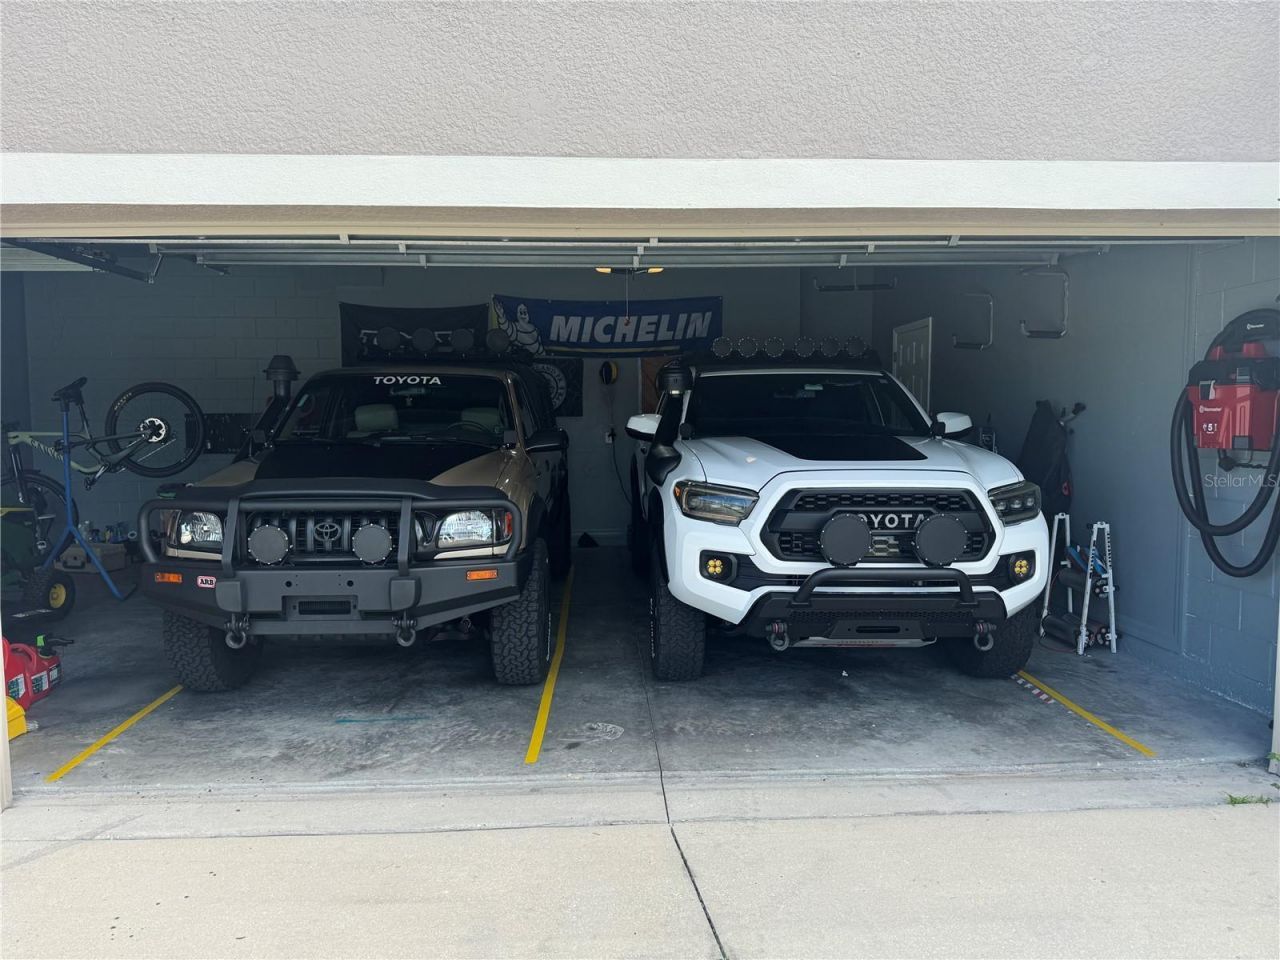
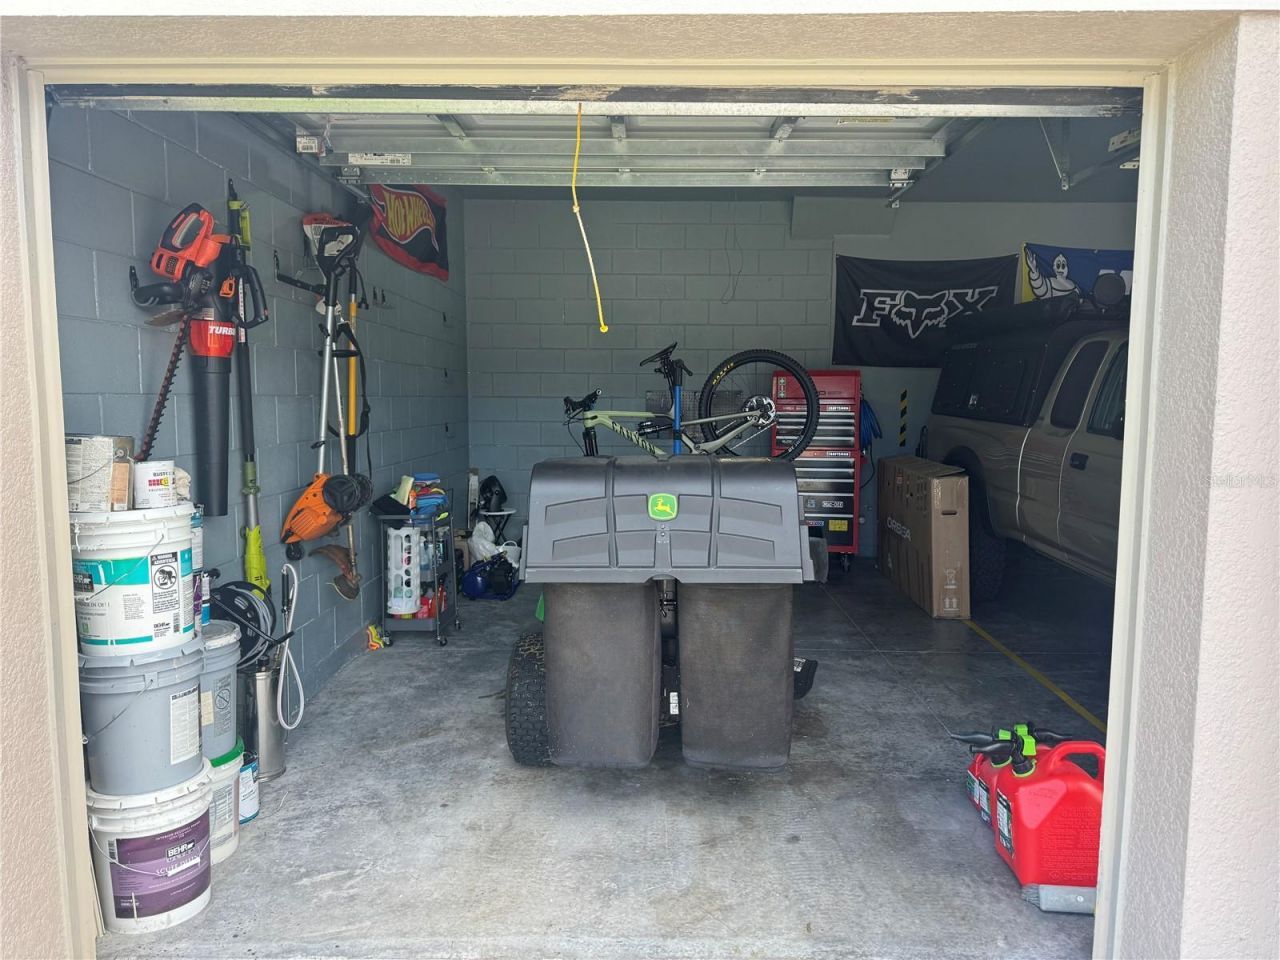
Garage: 3 car attached
Heating: Electric
Lot Size: 0.35 Acres
Roof Type: Shingle
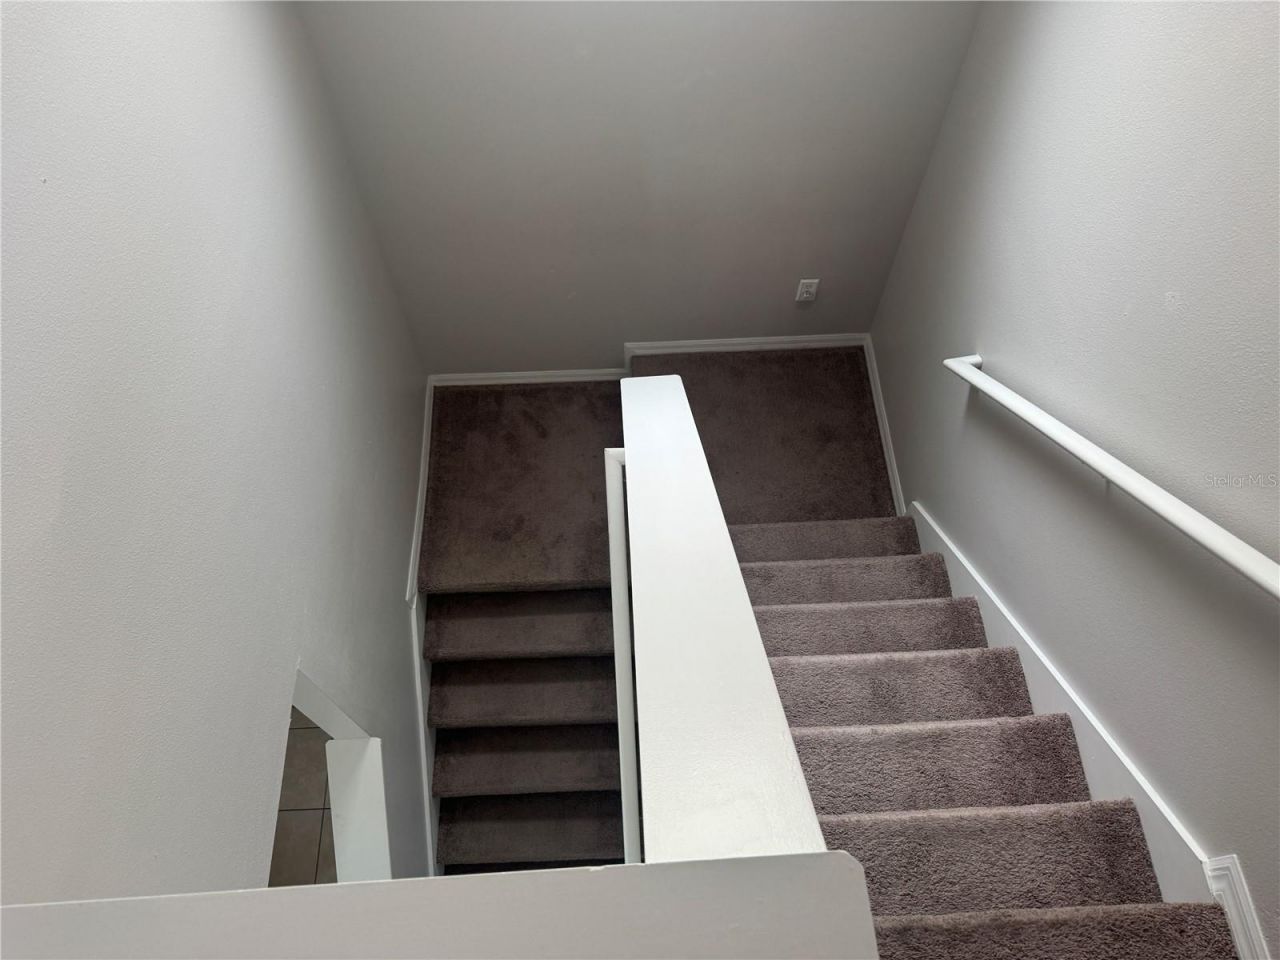
Stories: 2.0
Year Built: 2011
Taxes: $5,346
HOA Y/N: Yes

Featured Amenities

High Ceilings
Open Floorplan
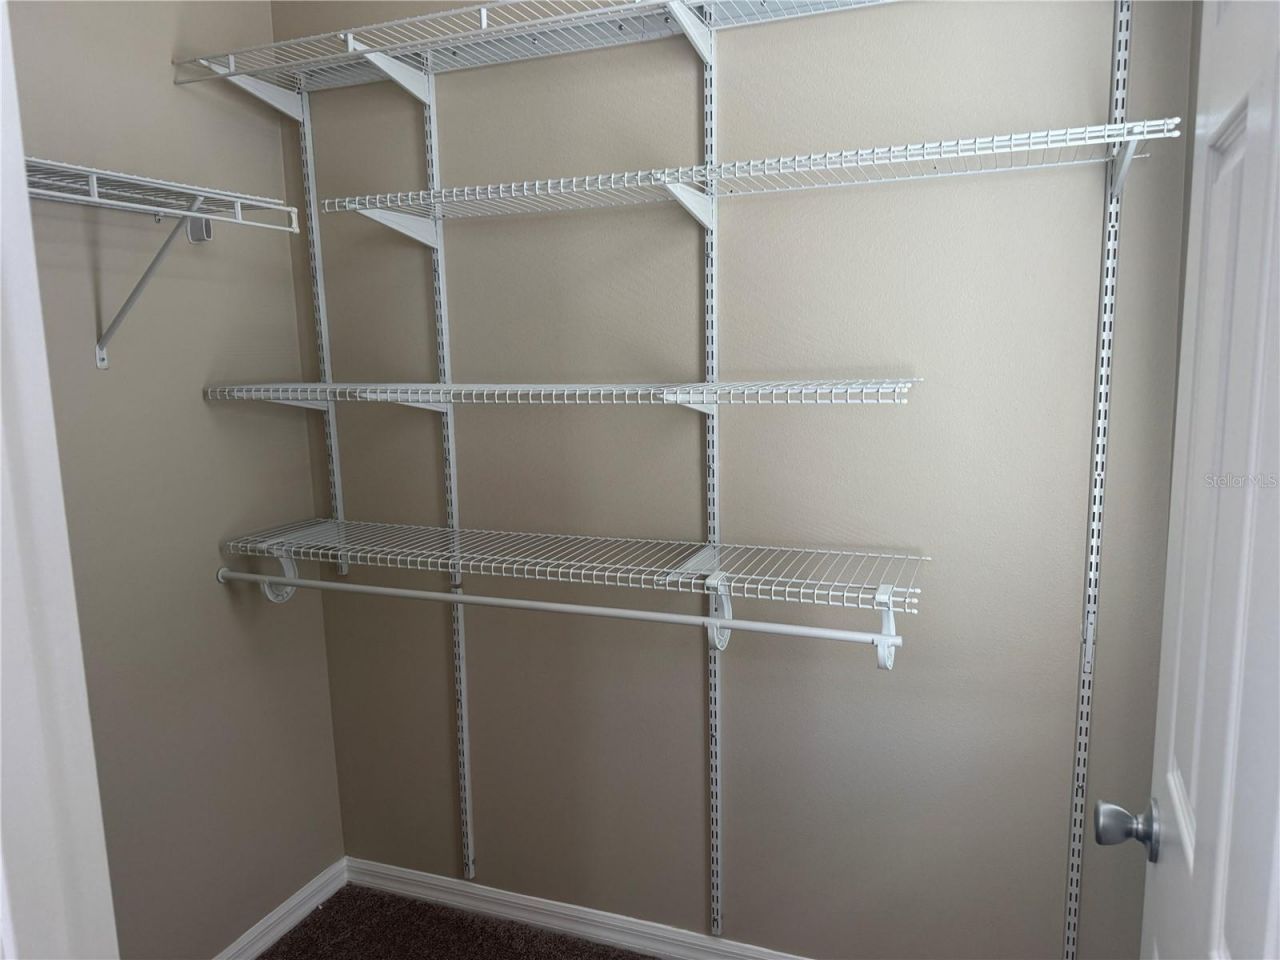
Walk-In Closet(s)

Property Details

Appliances: Convection Oven, Dishwasher, Dryer, Electric Water Heater, Microwave, Range, Refrigerator
Days on Site: 15
Directions: Head south on Canoe Creek Rd from Hwy 192 for nearly 5 miles. Turn right on Friars Cove Rd. After 1/2 mile, turn right on Esprit Ln, right on Mystic Pl, left on Enchantment, and right on Blithe Ct.
Exterior: Block, Stucco, Frame
Flood Zone Code: X*
Flooring: Carpet, Tile, Vinyl
Foundation: Slab
Home Warranty Y/N: No
Lot: Oversized Lot
Lot Dimensions: 0.35
Other Equipment: Irrigation Equipment
Ownership: Fee Simple
Pets Allowed: Cats OK, Dogs OK
Property Attached Y/N: No
Property Sub-Type: Single Family Residence
Sewer: Public Sewer
Showing Instructions: Coming Soon - Allowing Showings
Special Sale Provisions: None
Utilities: Cable Available, Electricity Connected, Public, Sewer Connected, Sprinkler Meter, Sprinkler Recycled, Water Connected
Water: Public
Water Access Y/N: No
Zoning: SPUD
Construction: Block,Stucco,Frame

Room Sizes

Living Room: 14x16
Kitchen: 10x13
Primary Bedroom: 15x13
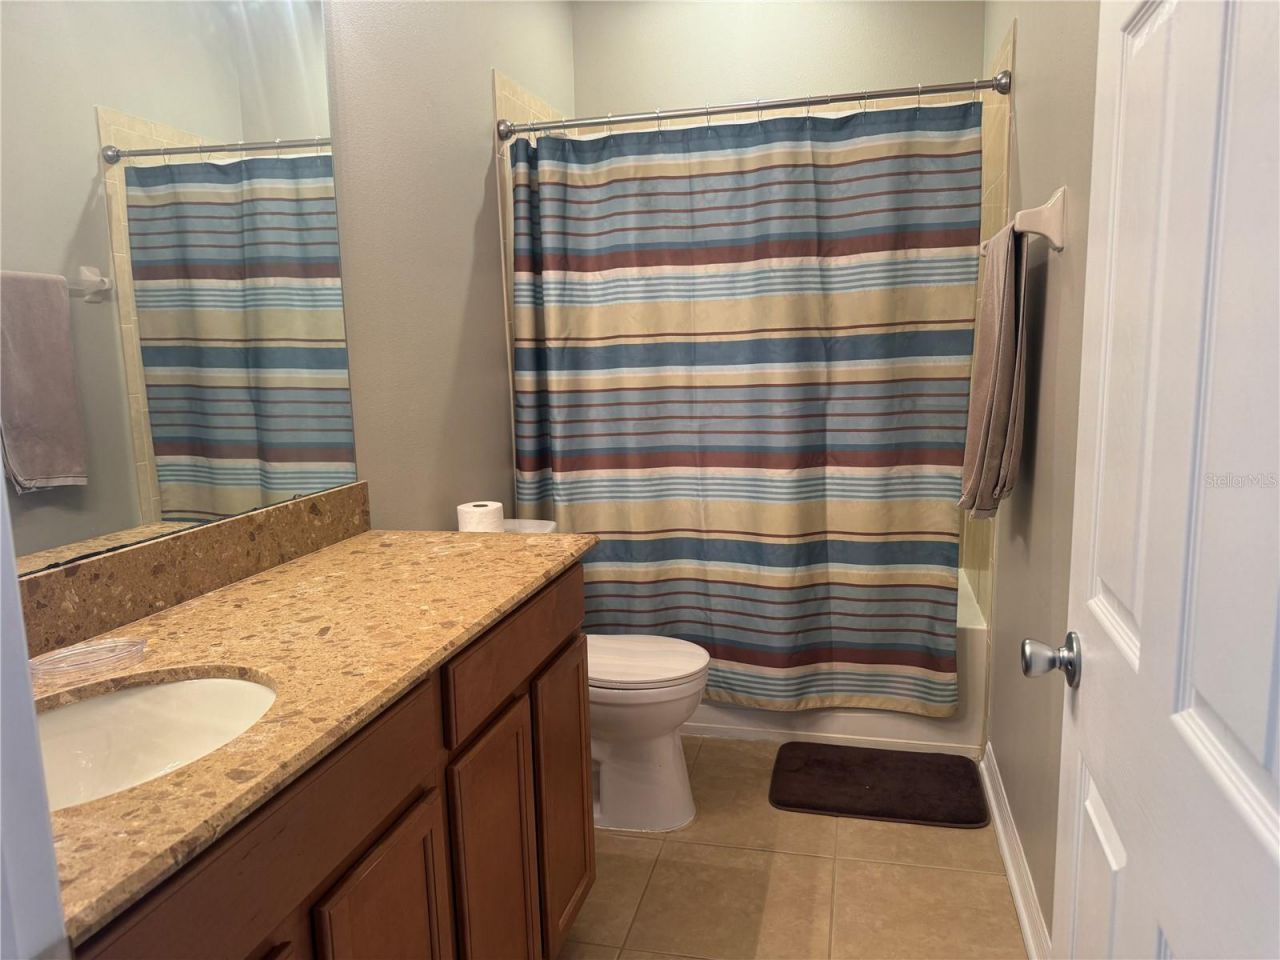
Primary Bathroom: 10x8
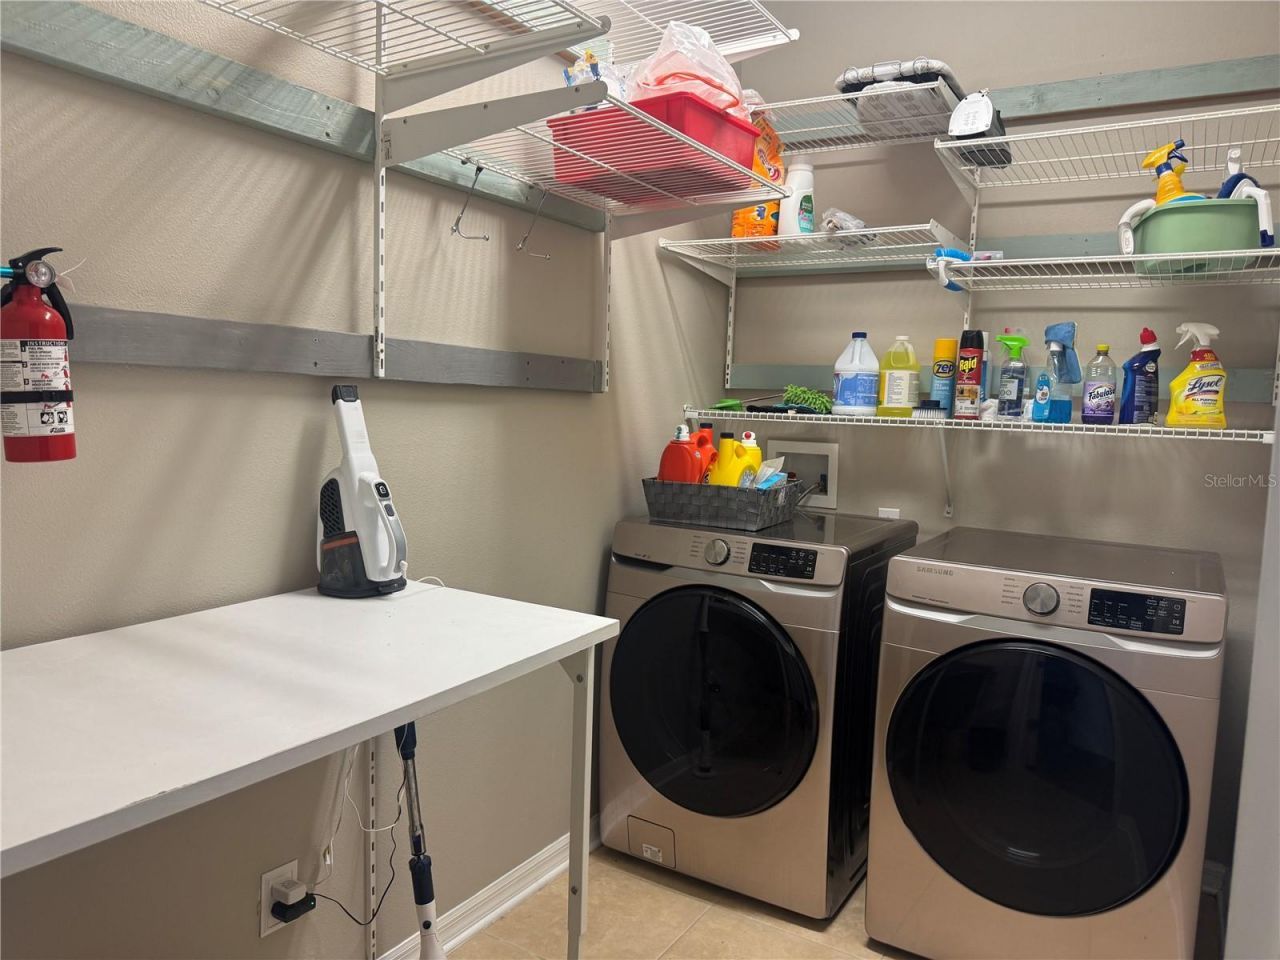
Laundry: 5x10
Bedroom 2: 13x11
Bedroom 3: 14x11
Bathroom 2: 10x5
Family Room: 14x13
Bonus Room: 12x10

Local Schools

High School: Harmony High
Middle School: Canoe Creek K-8
Elementary School: Canoe Creek K-8

Neighborhood Information

Neighborhood Map

Neighborhood Hero

Neighborhood Highlights

Neighborhood Characteristics

Neighborhood Market Trend

Neighborhood Schools

Courtesy of

Agency Name: EMPIRE NETWORK REALTY
Agency Contact: 407-440-3798
Agent Name: Raymond Morales

agent picture

Presented by

Agent Name: Celeste Dombroski
Agent Phone: 561.758.7188
Agency Title: The Keyes Company
Request Info

IDX logo

Celeste Dombroski
keyes.com
Agent Cell:
561.758.7188
Office Phone:
561.758.7188

Mortgage Calculator

%
years/fixed
yearly
yearly (est.)

Estimated Payment

$ 2,525.70 Principal & Interest $1,963.56 Property Tax $445.50 Homeowner's Insurance $116.64
Mortgage Logo

Login to My Keyes Account